
Save
Ask
Tour
Hide
$639,900
1 Day On Site
4124 Raleigh AvenueSaint Louis Park, MN 55416
Single Family Residence|Coming Soon
3
Beds
2
Total Baths
1
Full Bath
1
Partial Bath
1,888
SqFt
$339
/SqFt
1937
Built
Subdivision:
Auditors Sub 308
County:
Hennepin
Listing courtesy of Lakes Sotheby's International Realty
Due to the health concerns created by Coronavirus we are offering personal 1-1 online video walkthough tours where possible.
Upcoming Open Houses
Due to COVID-19, we recommend you verify Open Houses before attending.
Sat, Aug 29, 11:00 AM - 1:00 PM
Sun, Aug 30, 12:00 PM - 2:00 PM
Save
Ask
Tour
Hide
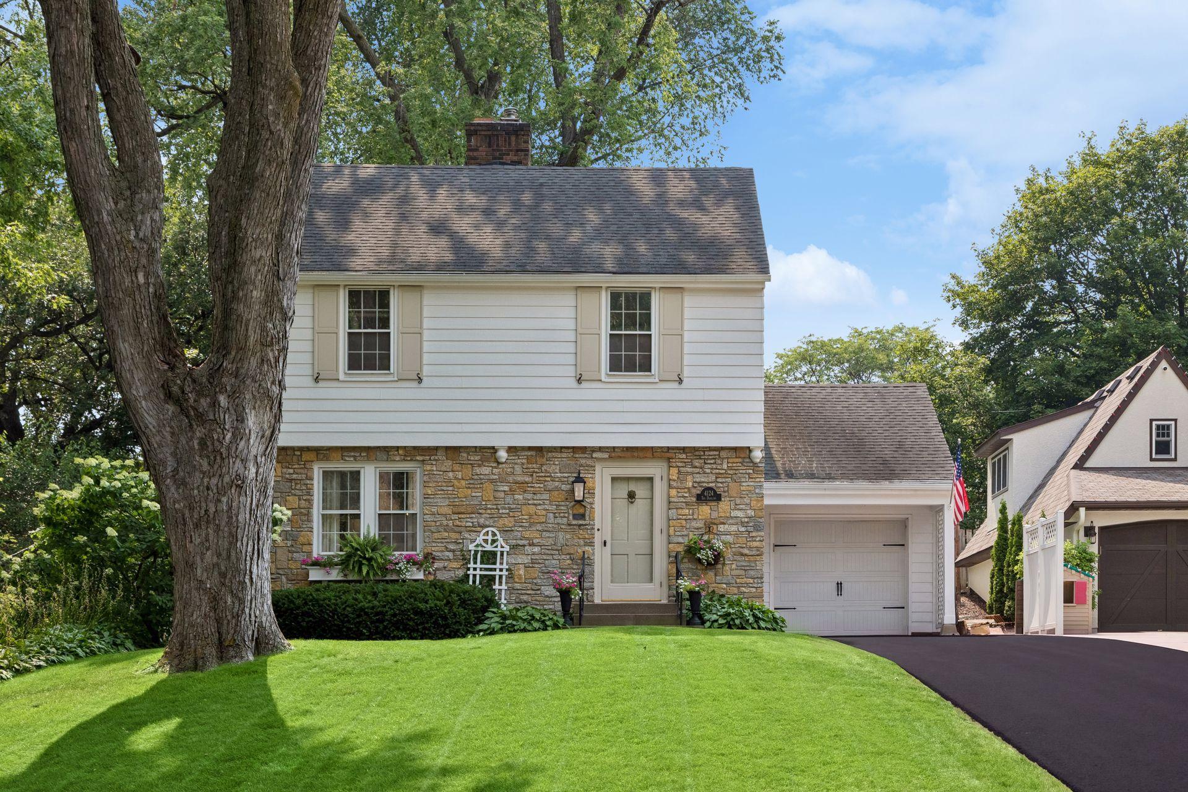
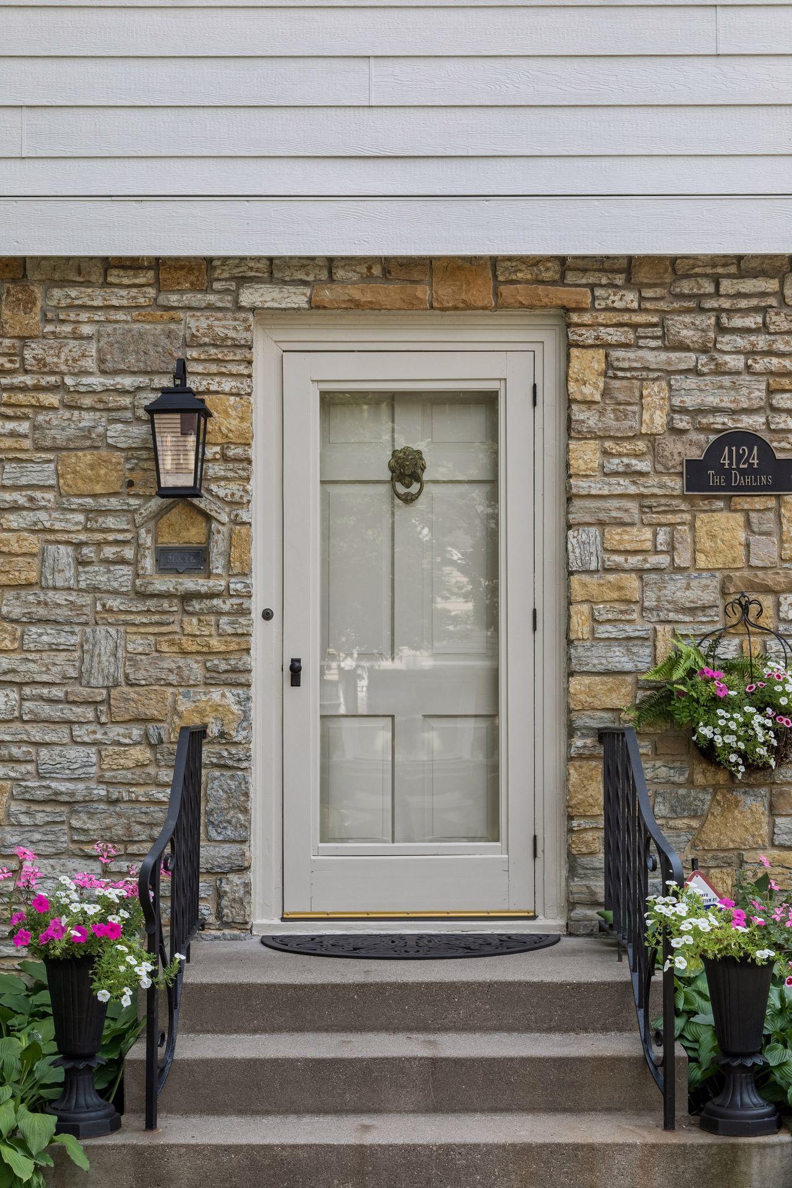
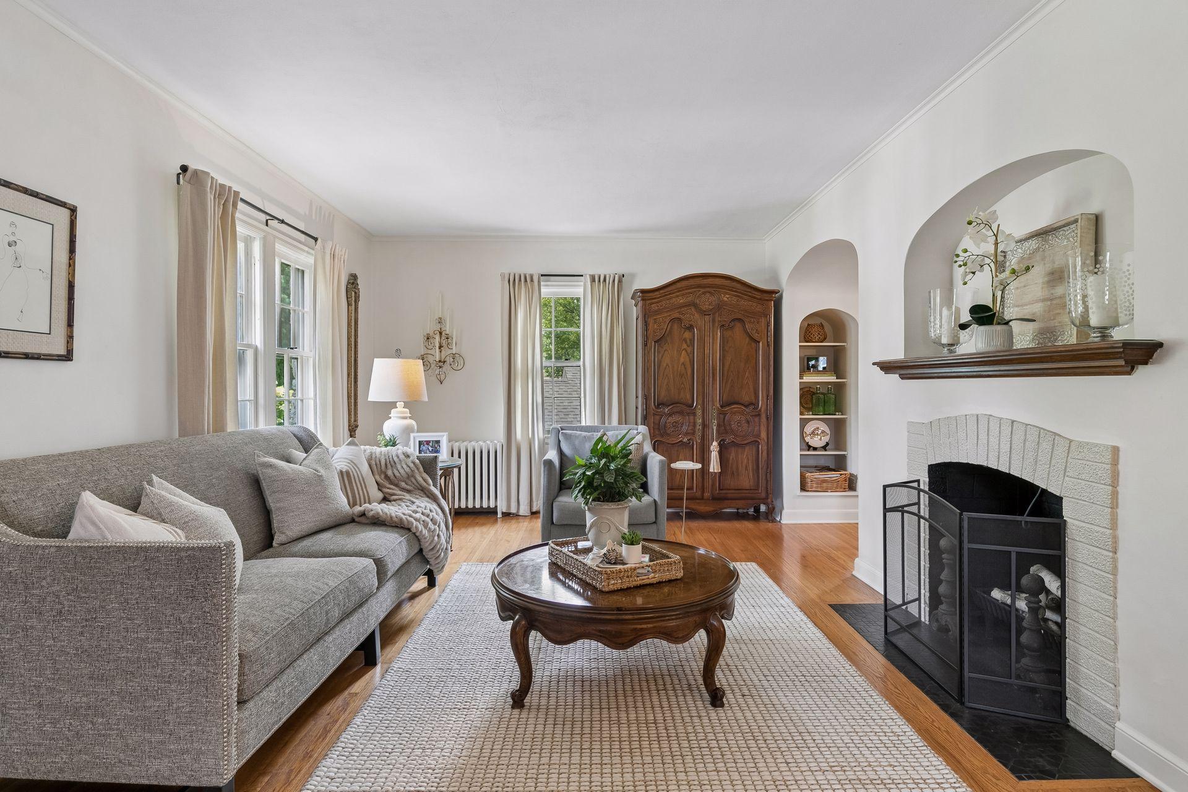
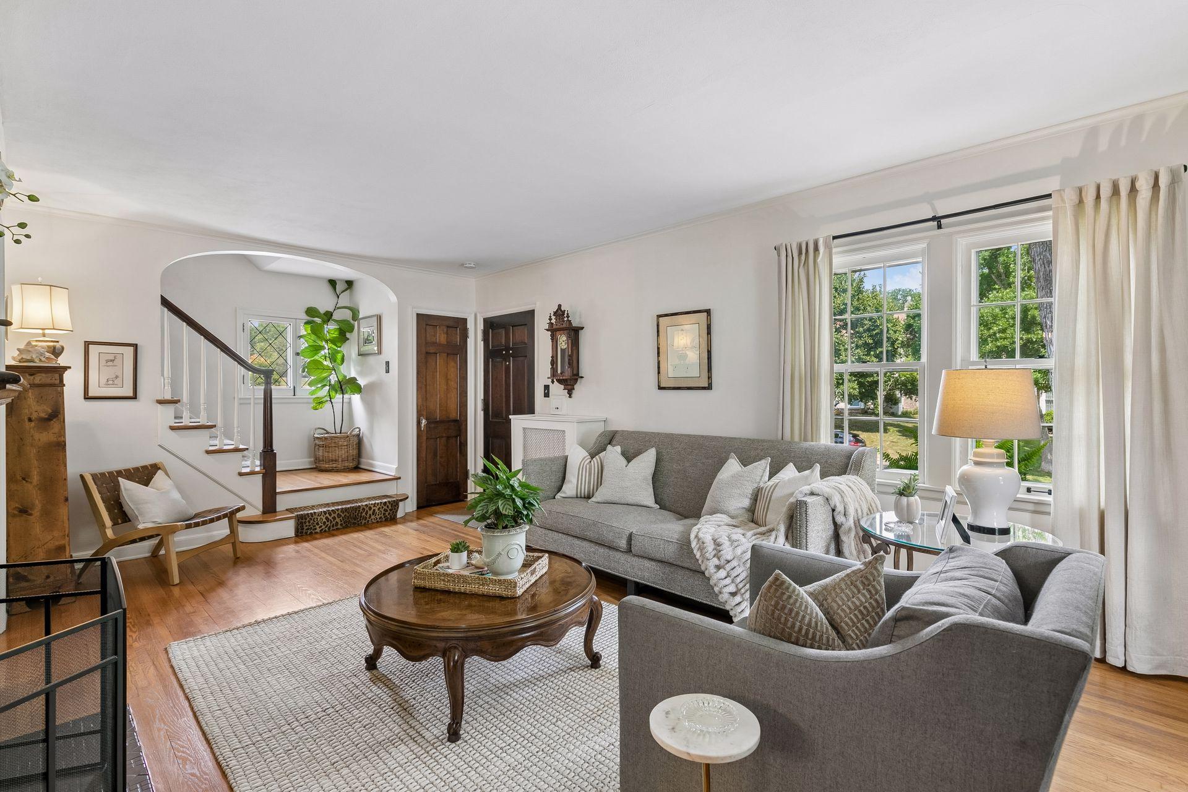
A timeless classic two story on a quiet street in the high demand Minikahda Vista area of St. Louis Park. Set within the city's most treasured neighborhood, it has the look and feel of an Edina Country Club home. This well cared for three-bedroom, two-bath home offers timeless character, architectural details, custom screened-in gazebo in the private backyard. This lovely home captures the romance, character, and quiet elegance of 1937 - where beautiful architecture, mature trees, and a true sense of place endure. Close distance to the elementary school, shops and dining at Excelsior and Grand. This is a gem.
Save
Ask
Tour
Hide
Listing Snapshot
Price
$639,900
Days On Site
1 Day
Bedrooms
3
Inside Area (SqFt)
1,888 sqft
Total Baths
2
Full Baths
1
Partial Baths
1
Lot Size
0.18 Acres
Year Built
1937
MLS® Number
7116412
Status
Coming Soon
Property Tax
$6,300
HOA/Condo/Coop Fees
N/A
Sq Ft Source
N/A
Friends & Family
Recent Activity
| yesterday | Listing updated with changes from the MLS® | |
| yesterday | Listing first seen on site |
General Features
Acres
0.18
Attached Garage
Yes
Foundation
Block
Garage
Yes
Garage Spaces
1
Land Lease
No
Levels
Two
Number Of Stories
2
Parking
AsphaltGarage Door OpenerAttachedGarage
Property Sub Type
Single Family Residence
Sewer
Public Sewer
SqFt Above
1602
SqFt Below
286
SqFt Total
2278
Water Source
Public
Zoning
Residential-Single Family
Interior Features
Appliances
CooktopDishwasherDryerGas Water HeaterMicrowaveRangeRefrigeratorStainless Steel Appliance(s)
Basement
BlockFinishedStorage Space
Cooling
Ceiling Fan(s)Window Unit(s)
Electric
Circuit Breakers
Fireplace
Yes
Fireplace Features
Living RoomWood Burning
Fireplaces
1
Flooring
Hardwood
Heating
Natural GasBaseboard
Interior
Eat-in KitchenKitchen IslandChandelier
Laundry Features
In BasementGas Dryer HookupLower LevelSinkWasher Hookup
Bathroom
Dimensions - 04x04Level - Lower
Bedroom
Dimensions - 17x10Level - Upper
Bedroom 2
Dimensions - 13x12Level - Upper
Bedroom 3
Dimensions - 11x09Level - Upper
Dining Room
Dimensions - 11x10Level - Main
Family Room
Dimensions - 19x12Level - Lower
Garage
Dimensions - 20x12Level - Main
Gazebo
Dimensions - 12x12Level - Main
Kitchen
Dimensions - 13x09Level - Main
Laundry
Dimensions - 12x07Level - Lower
Living Room
Dimensions - 21x12Level - Main
Storage
Dimensions - 08x07Level - Main
Save
Ask
Tour
Hide
Exterior Features
Construction Details
BlockFrameStoneCement Siding
Fencing
FencedFullPrivacyWood
Lot Features
Near Public Transit
Other Structures
Shed(s)Gazebo
Patio And Porch
Patio
Pool Features
None
Road Frontage
City Street
Roof
Asphalt
Community Features
Roads
Paved
School District
283 - St. Louis Park
Township
Saint Louis Park
Schools
School District
283 - St. Louis Park
Elementary School
Unknown
Middle School
Unknown
High School
Unknown
Listing courtesy of Lakes Sotheby's International Realty

Listing information is provided by Participants of the Northstar MLS. IDX information is provided exclusively for personal, non-commercial use, and may not be used for any purpose other than to identify prospective properties consumers may be interested in purchasing. Information is deemed reliable but not guaranteed. Copyright 2026, Northstar MLS.
Last checked: 2026-08-26 07:54 AM UTC
Listing information is provided by Participants of the Northstar MLS. IDX information is provided exclusively for personal, non-commercial use, and may not be used for any purpose other than to identify prospective properties consumers may be interested in purchasing. Information is deemed reliable but not guaranteed. Copyright 2026, Northstar MLS.
Last checked: 2026-08-26 07:54 AM UTC
Neighborhood & Commute
Source: Walkscore
Save
Ask
Tour
Hide
Did you know? You can invite friends and family to your search. They can join your search, rate and discuss listings with you.